

If you have spent any time researching tiny home living, you already know the numbers get confusing fast. One builder says 200 square feet, another says 400, and somewhere in between you are left wondering what actually counts as “tiny.” This guide breaks down real tiny house dimensions, from trailer specs to interior layouts, so you can plan a build that actually fits your life (and your budget).
What Counts as a Tiny House?
There is no single legal definition of a tiny house, but most builders, insurers, and code officials use 400 square feet as the upper limit. Anything smaller than that, built on a foundation or a trailer, generally falls into the tiny home category.
The clearest reference point comes from Appendix Q of the International Residential Code (IRC), adopted by many US states since 2018. It defines a tiny house as a dwelling of 400 square feet or less, excluding lofts, and sets specific construction standards for loft egress, stairs, and ceiling height. If your local jurisdiction has adopted Appendix Q, your tiny house dimensions need to meet those minimums to pass inspection.
Here is the quick breakdown of what separates a tiny house from other small dwellings:
| Dwelling Type | Typical Size | Foundation |
|---|---|---|
| Tiny house | Under 400 sq ft | Trailer or fixed foundation |
| Small house | 400 to 1,000 sq ft | Fixed foundation |
| Park model RV | Around 400 sq ft | Trailer, RV-certified |
| ADU (accessory dwelling unit) | 400 to 1,200 sq ft | Fixed foundation |
Knowing which category your build falls into matters, because it changes which building codes, financing options, and insurance policies apply to you.
See how long 7 inches is in real life.
Standard Tiny House Dimensions

Once you start comparing tiny home dimensions across builders, you will notice they cluster around a fairly narrow range. That is not a coincidence. Most of it comes down to road laws, not personal preference.
Length, Width, and Height Ranges
A typical tiny house runs 20 to 34 feet long, 8 to 8.5 feet wide, and 13.2 to 13.5 feet tall when built on a trailer. These are not arbitrary house dimensions. They are the maximum sizes you can legally tow on US highways without a special permit.
The 8.5 Foot Width Rule
Here is something a lot of first-time buyers do not realize: 8.5 feet is the federal maximum width for a towable structure without needing a wide-load escort or special permit in most states.
This single rule shapes almost every tiny house trailer on the market. Builders do not choose this width because it is cozy. They choose it because going wider triggers extra permits, escort vehicles, and travel restrictions that make regular road trips impractical.
Height Limits and the 13.5 Foot Ceiling
Total height, measured from the road to the roofline, typically tops out at 13.5 feet. This number exists because of bridge and overpass clearances across the interstate system. Some states allow up to 14 feet, but 13.5 feet is the safer target if you plan to travel across state lines. Go over that, and you will need to research clearance routes before every trip, which gets old fast.
Tiny House Interior Ceiling Height and Loft Clearance
Once you subtract the trailer deck height (usually 12 to 18 inches) and the roof structure, you are left with roughly 6.5 to 7 feet of interior ceiling height on the main floor.
Loft spaces are shorter, often between 3 and 4 feet, which is enough to sit up in but not stand. Appendix Q requires a minimum of 3 feet of headroom at the tallest point of a sleeping loft, so anything less will not meet code in adopting states.
Tiny Houses on Wheels: Trailer Specs That Actually Matter

Tiny houses on wheels, often shortened to THOW, depend entirely on the trailer underneath them. Get the trailer specs wrong, and everything else about your build becomes a compromise.
Trailer Length Options
Tiny house trailers typically come in these lengths:
- 16 to 20 feet — best for single occupants or extreme minimalists
- 20 to 24 feet — the most popular range, balancing space and towability
- 24 to 28 feet — common for couples who want a separate kitchen and living zone
- 28 to 34 feet — near the upper legal limit, offering close to small-house living
Visualize 20 cm with everyday objects.
Tiny House GVWR: Why Weight Limits Matter
Gross Vehicle Weight Rating (GVWR) is the maximum total weight a trailer can safely carry, including the structure, appliances, water tanks, and everything you own. This is where most new builders run into trouble. It is easy to plan a beautiful layout with a soaking tub, full-size fridge, and reclaimed wood cabinetry, then realize the finished weight exceeds the trailer’s rating.
“Weight is the silent budget killer in tiny house construction. You can design a stunning 24-foot home on paper and still end up thousands of pounds over what your axles can handle.” This is a common warning shared across tiny house builder forums, and it is worth taking seriously before you finalize material choices.
A standard dual-axle tiny house trailer handles between 10,000 and 14,000 pounds GVWR. Triple-axle trailers push that closer to 21,000 pounds, which is necessary for anything approaching 30 feet or built with heavier materials like standard drywall instead of lightweight alternatives.
Axle Count and Towing Capacity
| Axle Configuration | Typical GVWR | Best For |
|---|---|---|
| Single axle | Up to 7,000 lbs | Micro homes under 16 ft |
| Dual axle | 10,000 to 14,000 lbs | Most 20 to 28 ft builds |
| Triple axle | 15,000 to 21,000 lbs | 28 to 34 ft builds |
What Vehicle You Actually Need to Tow It
A finished tiny house on a dual-axle trailer usually weighs between 10,000 and 14,000 pounds loaded. That means you need a heavy-duty truck, typically a three-quarter-ton or one-ton pickup with a factory tow rating that comfortably exceeds your loaded weight.
Do not just check the advertised max tow rating. Factor in passengers, cargo, and hitch weight too, since manufacturers often list best-case numbers.
Size Categories With Real Tiny House Layouts
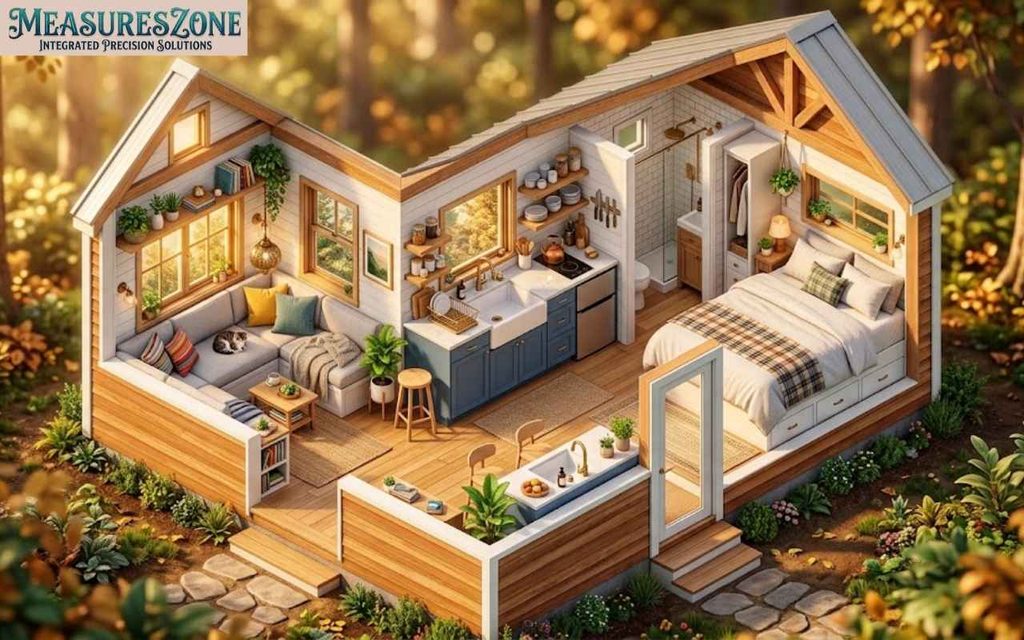
Tiny house size is not one-size-fits-all. Here is what actually fits at each range, based on real builds rather than marketing brochures.
Under 100 Square Feet
This is extreme minimalism. You are looking at a sleeping loft, a compact kitchenette with a two-burner stove, and a wet bath where the shower and toilet share the same space. Storage lives almost entirely in stair steps and under-bed compartments. This size works for a single person who travels often and owns very little.
100 to 200 Square Feet
The most common tiny home size on the market. A 20-foot trailer usually lands here. You get a small but functional kitchen, a separate bathroom (though still compact), a sleeping loft, and a living area that might double as a dining nook. Couples without kids often choose this range if they are comfortable with close quarters.
200 to 300 Square Feet
Here, layouts start to feel like an actual home rather than a clever puzzle. A 24 to 28 foot trailer typically supports a full kitchen with a residential-size fridge, a separated bathroom with a real shower, and sometimes a ground-floor bedroom instead of a loft. This range suits couples, small families, or anyone who wants tiny home living without feeling cramped every day.
300 to 400 Square Feet
At this size, you are near the edge of what is legally towable, and some builds in this range shift to a fixed foundation instead. You can fit a second bedroom, a home office nook, or a larger kitchen island. Some people debate whether 400 square feet still counts as “tiny,” but it comfortably fits within Appendix Q’s definition.
Wheels vs Foundation: How Dimensions Change

Tiny houses on wheels are constrained by road law. A foundation tiny house is constrained by local building code instead, which often allows more flexibility.
THOW constraints come from DOT regulations: 8.5 feet wide, 13.5 feet tall, and length limited by what your tow vehicle and trailer can handle. You are building within a fixed envelope no matter what.
Foundation tiny homes are not limited by road law at all. Width can exceed 8.5 feet, ceiling height can go beyond 7 feet, and roof pitch can be steeper. The trade-off is permanence. Once it is built, it is not moving without significant cost and effort.
Layout Planning by Square Footage
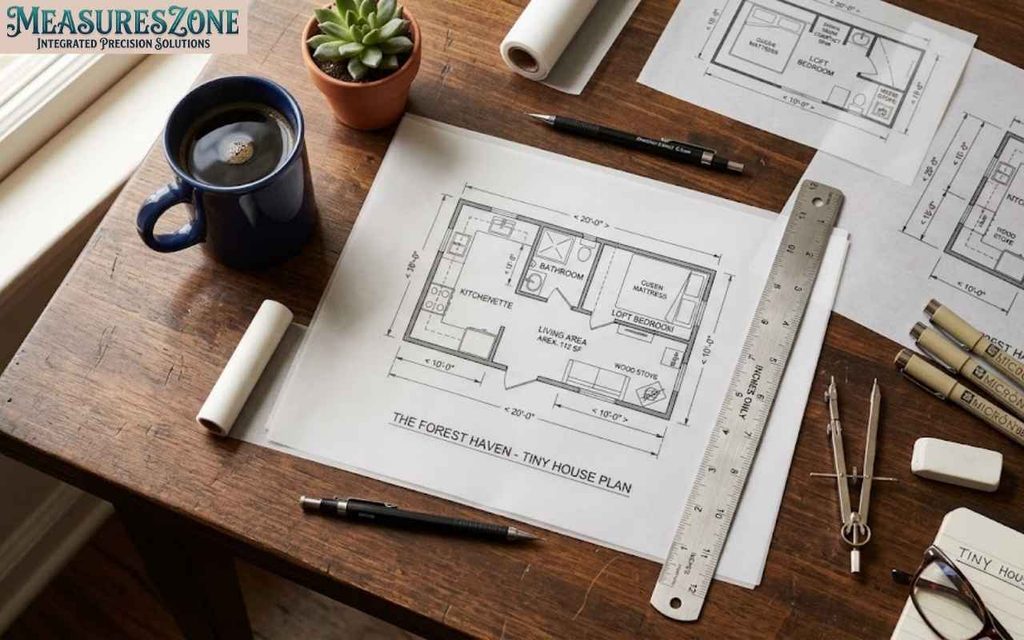
Good tiny house layouts come down to one core idea: every square foot needs a job, and ideally more than one.
Zoning the Space
Successful tiny house layouts separate the home into clear zones, even without walls: cooking, sleeping, bathing, and living. Open-concept designs blur these zones visually but still keep them functionally distinct, usually through changes in flooring, lighting, or ceiling height.
Loft Sleeping vs Ground Floor Bedroom
Lofts save floor space but require climbing a ladder or steep stairs daily, which is not ideal for older adults, anyone with mobility limitations, or families with young kids. Ground-floor bedrooms eat into your living space but make daily life easier. There is no universally right answer here. It depends on who is living in the home and for how long.
Furniture That Earns Its Square Footage
The best tiny home dimensions on paper still fail if the furniture does not work hard enough. Look for:
- Murphy beds that fold into wall units during the day
- Stair-step storage that replaces wasted space under a staircase
- Fold-down dining tables that mount to a wall
- Storage benches that double as seating and closet space
Visualize 9 inches with everyday objects.
What Actually Drives Your Size Decision

Number of Occupants
One person can live comfortably under 200 square feet. Two people typically need at least 200 to 250 square feet to avoid feeling like they are constantly in each other’s way. Add kids or pets, and 300-plus square feet becomes far more realistic.
Climate Conditions
Cold climates require thicker insulation, which eats into interior square footage even if the exterior house dimensions stay the same. A wall built for a Minnesota winter might be 2 to 3 inches thicker than one built for a mild coastal climate, and that adds up across an entire tiny home.
Mobility Requirements
If you plan to move frequently, smaller and lighter wins every time. Full-time travellers often choose 20 to 24 foot trailers specifically because they are easier to tow and park. If the home is going to sit in one spot indefinitely, you have more freedom to go bigger.
Budget Constraints
Bigger is not always more expensive per square foot, and smaller is not always cheaper overall. Fixed costs like appliances, plumbing systems, and the trailer itself stay roughly the same whether you are building 150 or 300 square feet. That is why very small tiny houses sometimes cost more per square foot than mid-sized ones.
Legal Considerations for Tiny House Dimensions
Road Legal Limits for THOW
| Dimension | Typical Legal Limit |
|---|---|
| Width | 8.5 ft |
| Height | 13.5 ft |
| Length | Varies by state, often 40 ft including tow vehicle |
Some states allow wider or taller loads with a permit, but that usually means arranging pilot cars and route approval in advance, which adds cost and planning time.
Local Zoning and Minimum Size Requirements
Many cities still enforce minimum square footage requirements for permanent dwellings, sometimes as high as 600 to 1,000 square feet, which technically makes a tiny house illegal as a primary residence in that jurisdiction. Always check local zoning laws before assuming you can place a tiny house wherever you like.
Backyard and ADU Placement Rules
A growing number of cities now permit tiny houses as accessory dwelling units in backyards, subject to setback rules, height limits, and utility hookup requirements. These regulations vary block by block in some areas, so a quick call to your local planning department saves a lot of frustration later.
Tiny House Cost by Size
Tiny home builders generally charge somewhere between $150 and $400 per square foot, depending on materials, finishes, and whether you are hiring a custom builder or doing a DIY build. Custom builders on the higher end often include high-end appliances, custom cabinetry, and premium insulation.
| Size Range | Typical Total Cost |
|---|---|
| Under 100 sq ft | $20,000 to $45,000 |
| 100 to 200 sq ft | $40,000 to $80,000 |
| 200 to 300 sq ft | $70,000 to $120,000 |
| 300 to 400 sq ft | $100,000 to $180,000 |
Notice that cost per square foot often drops slightly as size increases, since fixed costs like the trailer, plumbing rough-in, and electrical panel get spread across more usable space.
See how tall 69 inches is in real life.
How to Pick Your Tiny House Size
Rather than guessing, run through these three questions in order:
- How many people will live here full-time? This sets your minimum square footage floor.
- Will this move regularly, or sit in one spot? This determines whether you are constrained by road law or free to build on a foundation.
- What is your total budget, including the trailer or foundation? This tells you which size range is realistic without cutting corners on structural quality.
Answer those honestly, and the right tiny house dimensions usually become obvious pretty quickly.
Tiny House Space-Maximizing Techniques
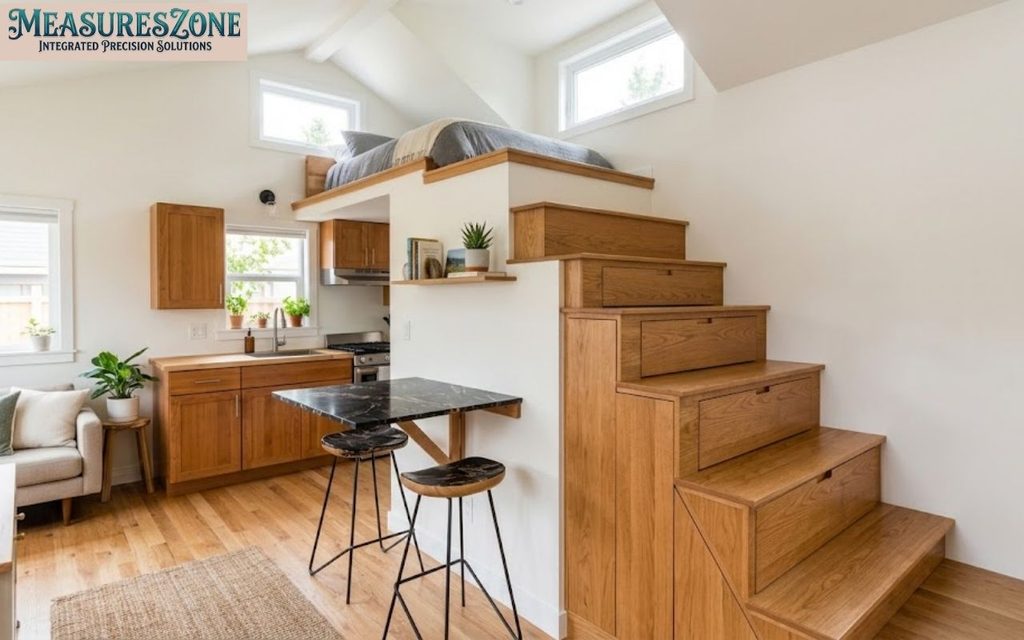
Vertical storage does more work than most people expect. Tall, narrow cabinets near the kitchen or bathroom hold far more than they appear to from the outside, and they do not eat into walking space the way wide, shallow cabinets do.
Built-ins beat freestanding furniture almost every time in a tiny home. A built-in bench with storage underneath does the job of a couch, a coffee table, and a dresser combined, all without the wasted air space beneath a typical piece of furniture.
Convertible furniture, when chosen carefully, earns its keep daily. A dining table that folds down to a narrow shelf when not in use, or a bed that lifts to reveal storage below, turns square footage into something that works two or three jobs instead of one.
Tiny home living is not about giving things up so much as it is about making sure everything you keep has a clear purpose and a clear place. Get the dimensions right from the start, and the rest of the design tends to fall into place.
Frequently Asked Questions
1. What is tongue weight, and why does it matter for towing a tiny house?
Tongue weight is the downward force on the tow vehicle’s hitch. It should typically be 10–15% of the loaded trailer weight. Too little can cause trailer sway, while too much can overload the vehicle.
2. Does a tiny house on wheels need RVIA certification?
RVIA certification usually is not legally required, but it can help with insurance, financing, and RV park access. Without certification, some lenders and insurers may treat the tiny house as a custom build.
3. What are the minimum egress window requirements for a tiny house bedroom or loft?
Under Appendix Q, sleeping areas need an emergency escape window with a 5.7 sq ft clear opening, at least 24 inches high and 20 inches wide, positioned no more than 44 inches above the floor.
Conclusion
Choosing the right tiny house dimensions comes down to how you plan to live, move, and use the space. Consider the number of occupants, trailer limits, layout needs, climate, and budget before deciding on a size. With careful planning, even a small footprint can provide a comfortable and functional home.
Tiny House Dimensions Quiz
1. What is the typical maximum width of a towable tiny house without a special permit?
A. 12 feet
B. 10 feet
C. 8.5 feet
D. 14 feet
2. Which tiny house size range is commonly suited to a couple wanting a functional kitchen and separate bathroom?
A. 100 to 200 sq ft
B. Over 500 sq ft
C. 200 to 300 sq ft
D. Under 100 sq ft
3. What is the typical height limit targeted for a tiny house on wheels?
A. 11.5 feet
B. 12.5 feet
C. 10.5 feet
D. 13.5 feet
answers
1. A) 8.5 feet
2. C) 200 to 300 sq ft
3. D ) 13.5 feet
Learn about Chicago’s size, geography, and history.

Sam Glen is an experienced blogger and the author of the Dimension category at Measures Zone. He specializes in creating accurate, easy-to-understand size and dimension guides, helping readers quickly find reliable information for everyday objects and products.